Posts

Windows to the World!
Image
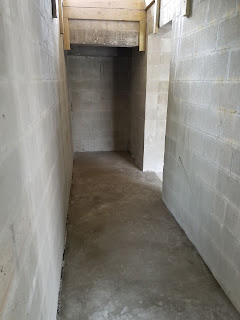
Things aren't moving quite as quickly as we had hoped.  The original "finish-by" date was mid-November.  Perhaps we should have asked, "What year?"  I am predicting that we'll be in our house by mid-February.  Tony's pessimistic prediction is July 4th. October 18, 2018 The floor beneath the entrance stairs has been poured. This should make a nice wine cellar!  The ladder that had been here had to be moved to the front of the house until the concrete dried. October 19, 2018 The floor of the Elevator Shaft was poured. We met with Terry Hill from Atlantic Companies  to discuss the low-voltage wiring, security system, cables and wi-fi.  With concrete floors, we will have to have wi-fi access points on each floor to be able to get ot the internet from every floor. Concrete was added to the roof to smooth out some of the rough areas in anticipation of waterproofing. This is the area on the roof where the A/C unit a...

Garage Floor

Image
Once again, we weren't there when they poured concrete so we didn't get to put our paw prints in the concrete.  :( October 2, 2018 The framers worked hard to correct the issues we pointed out and finish up the framing. October 9, 2018 It's overcast and looks like it might rain.  It must be time to pour some concrete!  Seems like everytime they pour concrete, it rains! They finished pouring the roof on the elevator shaft. October 10, 2018 We didn't get any pictures of them pouring the garage floor and by the time we got there to see, it was dry enough to walk on.  They scored the garage floor in big squares.  We're not sure why. They put a foam rubber strip between the concrete block wall and the poured slab. We inspected the interior framing again and thought this was unusual.  Looks like they made the wall wider possibly to cover the openings for the power/cables, etc. October 11, 2018 We c...

Good Looking Studs!

Image
It seems like the structure is now complete so the workers are concentrating on framing the interior. September 11, 2018 Pouring the concrete for the parapet walls and elevator shaft.   September 12, 2018 We learned that when they were pouring the elevator shaft, they noticed the sides were bowing with the weight of the concrete so they had to stop the pour and put up some braces to shore up the styrofoam forms.  It was time to order the dome for the elevator shaft which meant it was time to pick the color that would be integrated into the fiberglass.  We want it to look like a house in Santorini, Greece  but it is really hard to tell anything from these little swatches!  These two pictures are the same two swatches in different lighting situations.  We chose "Blue Chip" - the one on the right. September 13, 2018 The 2nd floor cantilevered deck with the supports removed.  There will be stainless steel wire rail...

Pair-a-pets!

Image
The parapet walls are up around the perimeter of the roof so it feels a little safer to climb the ladder up there now! August 25, 2018 11;48 AM Right after the roof was poured, we only had the nerve to stand on the top of the ladder to look at it. August 29, 2018 4:56 PM Even without the parapet walls, we got brave and climbed out on the roof. We could see the opening for the elevator and the platform that will hold the A/C units and generator.   The view from the roof is pretty spectacular!  We'll be able to see the sunset over the back of the island! September 4, 2018 3:47 PM It seemed like a long dry spell between the roof pour and the next step.  Finally we saw some progress.  The forms were being added for the elevator shaft. September 6, 2018 2:17 PM The parapet walls were being built on the front and sides of the roof. The roof slopes toward the ocean (on purpose) so the parapet walls had to be shimmed...